Tell us what you are planning.
Need a building package, already have a kit, or partway through assembly? Start with the size, intended use and nearest town.

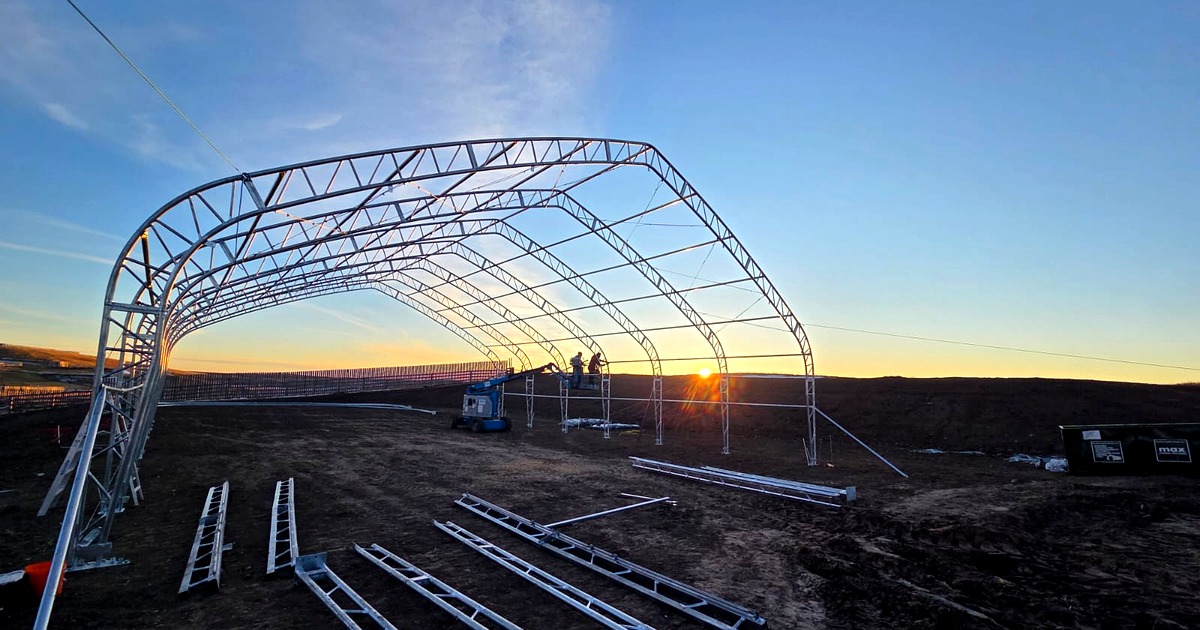
A crew for your fabric building kit. Frame assembly, cover installation, and anchoring. Across brands. Priced by size.
Need the building too? Ask about a package + installation →
Ask how installation can be financed with a package purchase.
Published base installation prices. Equipment rentals, travel, and lodging are assessed separately for your project.
Customer contact available 24 hours a day, 7 days a week. Visits by arrangement only.
Heating the space? Explore DrySpan™ insulation supply →
Reference:
We’ll review your kit and location before confirming scope, project expenses and scheduling. Your enquiry does not reserve a crew.
Your request is already saved. Add anything useful now, or tell us when we follow up.
We work directly with our engineering partner to move your project forward. Max Contractors manages the coordination, and our partner handles the professional engineering review and documentation.
Explore engineering support →Customer-owned kits welcome. No building purchase or installation booking required.
A useful starting number, with the scope explained. We work through the site details with you before confirming the full quote.
Prices are CAD, before applicable tax. Building kits, site preparation, foundations, and permits are separate. Rentals, travel, and lodging are calculated after we understand your location, kit, access, and schedule.
Have a different size or an unfinished build? We’ll review it with you. Stalled-build help →
Equipment rentals, travel, and lodging are additional.
Buying the building too? Ask how installation can be financed with a building package purchased through us.
22 sizes shown
| Footprint | Floor area | Base installation | Next step |
|---|---|---|---|
| 30 × 40 ft | 1,200 sq ft | Quoted by inquiry | Discuss size → |
| 30 × 60 ft | 1,800 sq ft | $13,000 | Discuss size → |
| 30 × 80 ft | 2,400 sq ft | $16,000 | Discuss size → |
| 40 × 60 ft | 2,400 sq ft | $16,000 | Discuss size → |
| 40 × 80 ft | 3,200 sq ft | $18,000 | Discuss size → |
| 40 × 100 ft | 4,000 sq ft | $20,000 | Discuss size → |
| 50 × 80 ft | 4,000 sq ft | $20,000 | Discuss size → |
| 50 × 100 ft | 5,000 sq ft | $22,000 | Discuss size → |
| 50 × 150 ft | 7,500 sq ft | $33,000 | Discuss size → |
| 50 × 200 ft | 10,000 sq ft | $41,000 | Discuss size → |
| 60 × 100 ft | 6,000 sq ft | $28,000 | Discuss size → |
| 60 × 120 ft | 7,200 sq ft | $31,000 | Discuss size → |
| 60 × 150 ft | 9,000 sq ft | $36,000 | Discuss size → |
| 60 × 200 ft | 12,000 sq ft | $45,000 | Discuss size → |
| 70 × 100 ft | 7,000 sq ft | $31,000 | Discuss size → |
| 70 × 120 ft | 8,400 sq ft | $35,000 | Discuss size → |
| 70 × 150 ft | 10,500 sq ft | $41,000 | Discuss size → |
| 70 × 200 ft | 14,000 sq ft | $50,000 | Discuss size → |
| 80 × 104 ftIndustrial footprint | 8,320 sq ft | $45,000 | Discuss size → |
| 80 × 120 ftIndustrial footprint | 9,600 sq ft | $51,000 | Discuss size → |
| 80 × 152 ftIndustrial footprint | 12,160 sq ft | $62,000 | Discuss size → |
| 80 × 200 ftIndustrial footprint | 16,000 sq ft | $78,000 | Discuss size → |
Reviewed 20 October 2026. 30 × 40 and unlisted sizes are quoted by inquiry. 80 ft wide Industrial footprints follow 8 ft bays. Read the full cost guide →
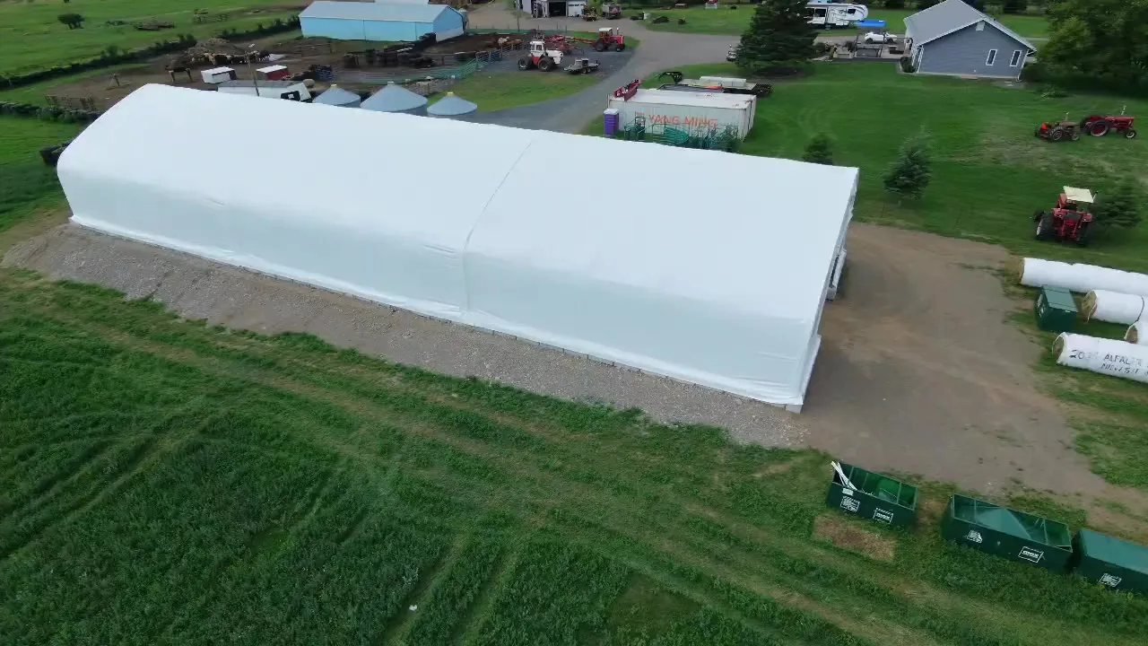
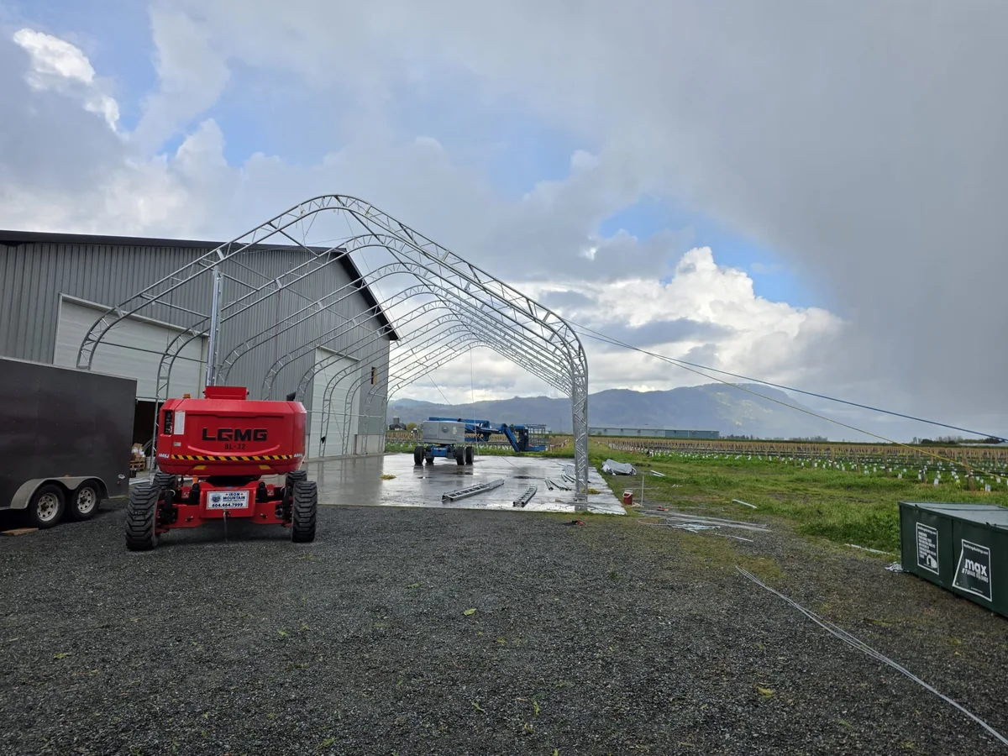
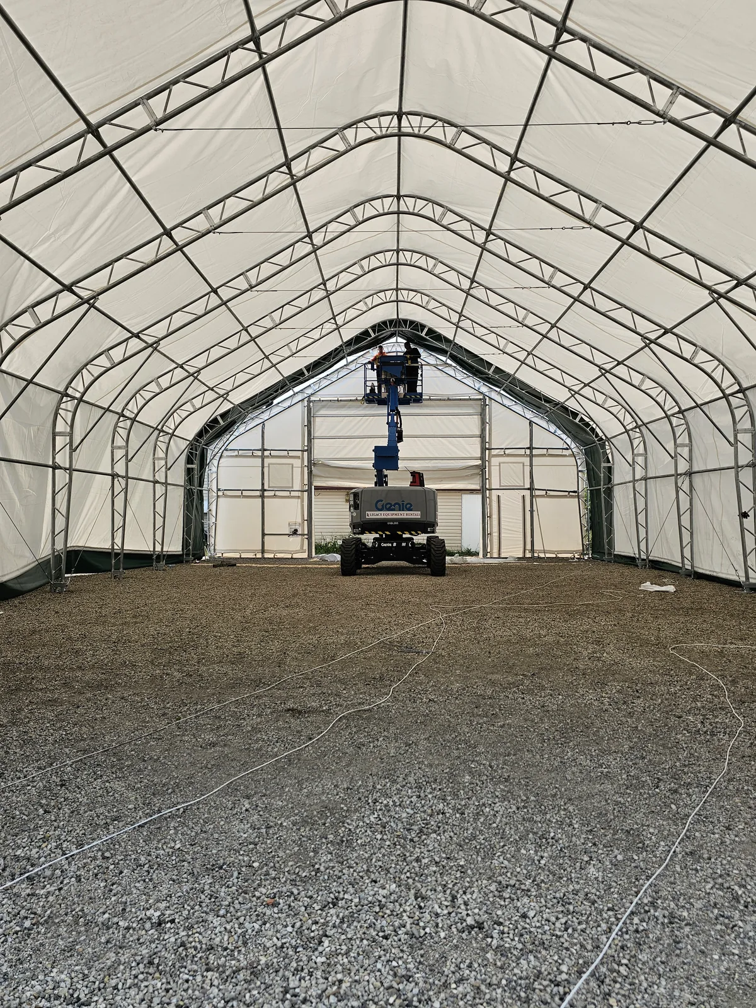
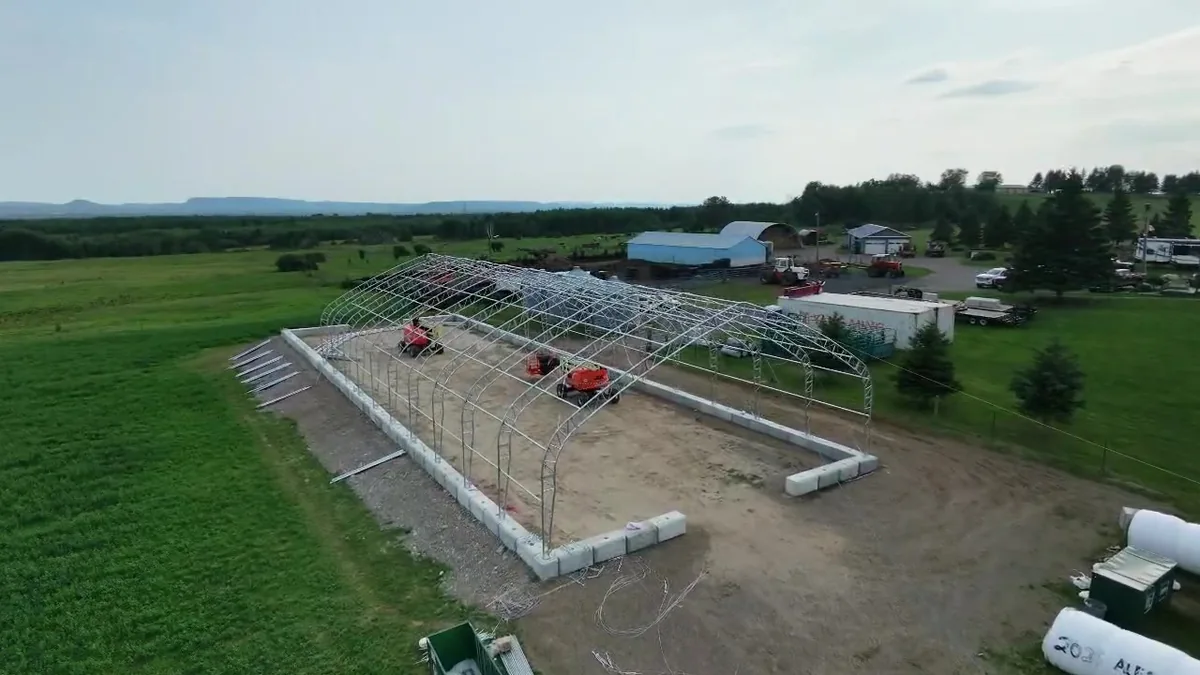
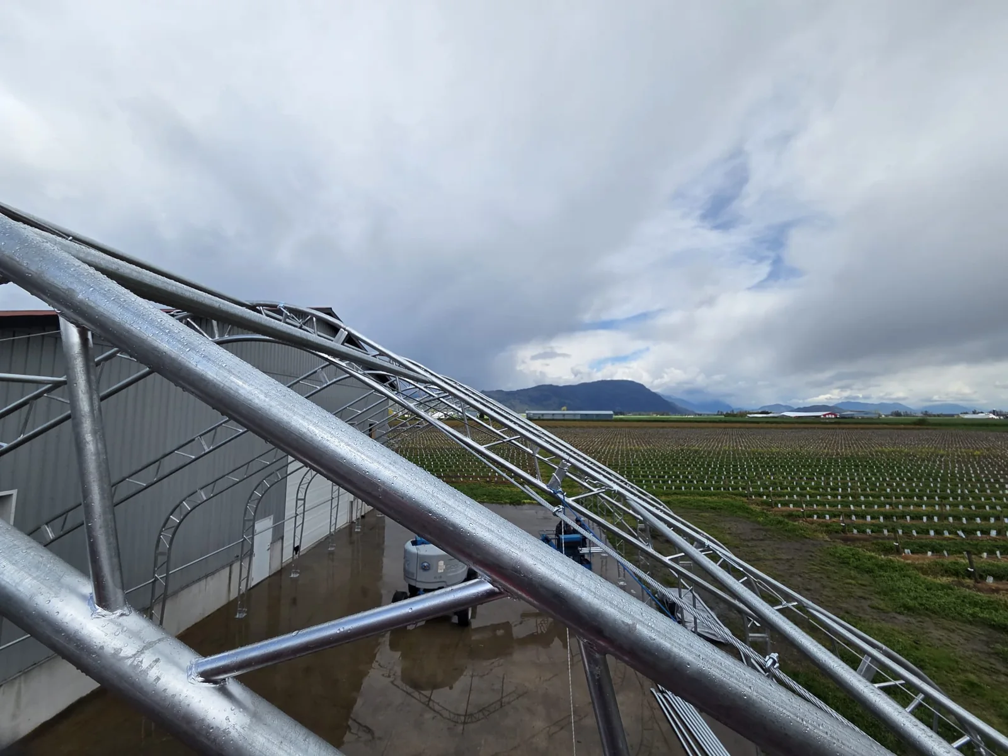
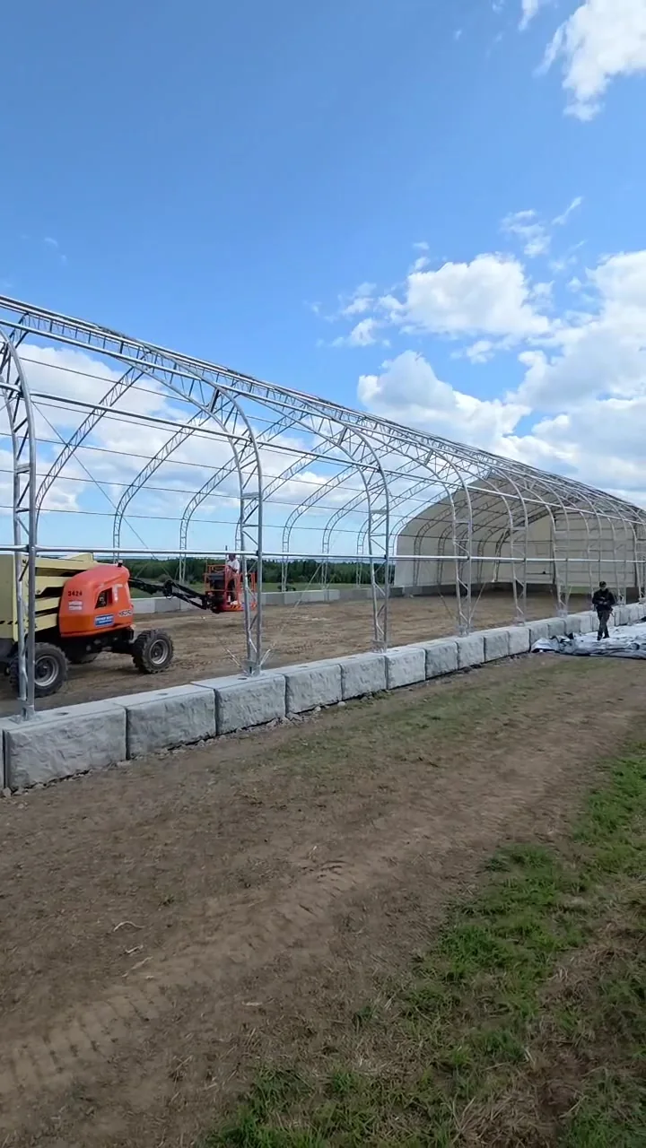
Frames, equipment, endwalls and the people putting them together. Explore real installation photographs and short clips from our project archive.
The camera looks towards the new building beside the existing metal structure. Boom lifts work around the white fabric as cover installation proceeds. The clip shows an installation in progress, not a completed handover.
Need a building package, already have a kit, or partway through assembly? Start with the size, intended use and nearest town.
We review access, the anchoring plan, equipment needs, travel, and lodging. You get the project scope and costs in writing.
Scheduling and payment conditions are agreed before mobilization. The crew assembles the building to the agreed scope and kit requirements.
Dealer purchase, online order, or auction kit. The model and what is actually on site matter more than the name on the crate.
Planning a heated space? Explore insulation supply and suitability.
Not listed? Send us the model and dimensions. For kit research, see our brand reviews and comparisons.
Your nearest town, building size, and timing determine the travel plan. We assess jobs outside Alberta individually so mobilization makes sense for the project.
The base price, separate expenses, and the details needed for a complete quote.
Read the cost guide →Kit information, access, anchoring, parts, and the decisions to settle before arrival.
Read the installation guide →Build a cost worksheet using your own labour and equipment assumptions.
Open the worksheet →Compare the specification, warranty, site requirements, and full project cost. Includes the current base installation table.
Download the buyer’s guide · PDF ↓Choosing a kit? Ask us about the building and installation together.
If your situation is different, tell us about the kit and site.
Base installation covers crew assembly of the frame, cover installation and tensioning, and anchoring to the agreed prepared base. Equipment rentals, travel, and lodging are assessed separately after discussing your project. The kit, site preparation, foundations, and permits are separate.
Yes. Share the manufacturer, exact model, dimensions, and what has arrived. The published table gives base installation prices by footprint. Unlisted sizes, unusual configurations, and unfinished builds need an individual assessment.
No. They are additional to the published base installation price. We calculate the applicable expenses after discussing the project details with you.
The base and anchoring requirements depend on the kit, site, and intended use. A concrete slab is not a universal requirement. Confirm the appropriate plan with the manufacturer and the relevant local professionals before preparing the site.
The model, size, frame configuration, site access, parts, and weather affect the schedule. We confirm a project-specific plan before mobilization rather than promising one duration for every kit.
Yes, we can review a stalled build. Share the model, what is standing, which parts remain, and photographs. The condition and remaining work determine the scope and quote.
No. We review the project and confirm scheduling and payment conditions in writing before a booking is agreed.
Start with your contact details and nearest town. We’ll work through the kit, site and separate project expenses with you.
Customer contact available 24 hours a day, 7 days a week. Visits by arrangement only.
An enquiry does not reserve a crew or confirm a booking.