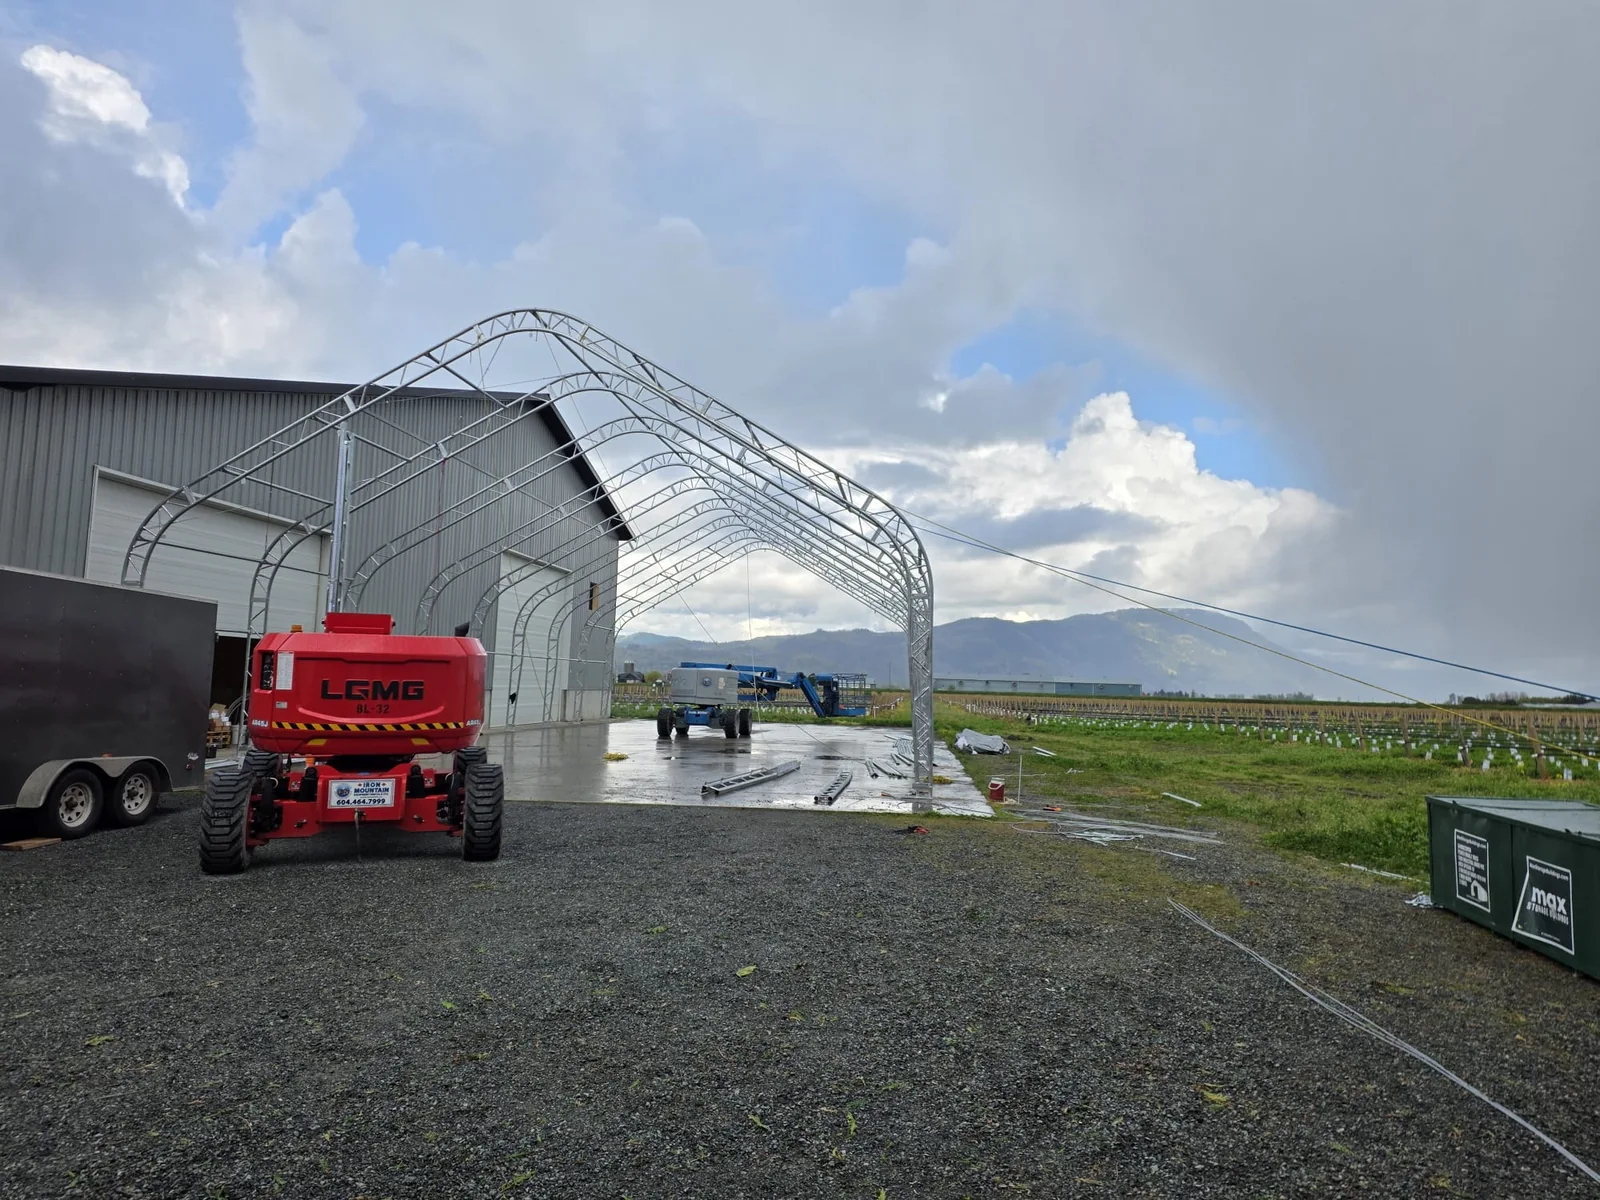
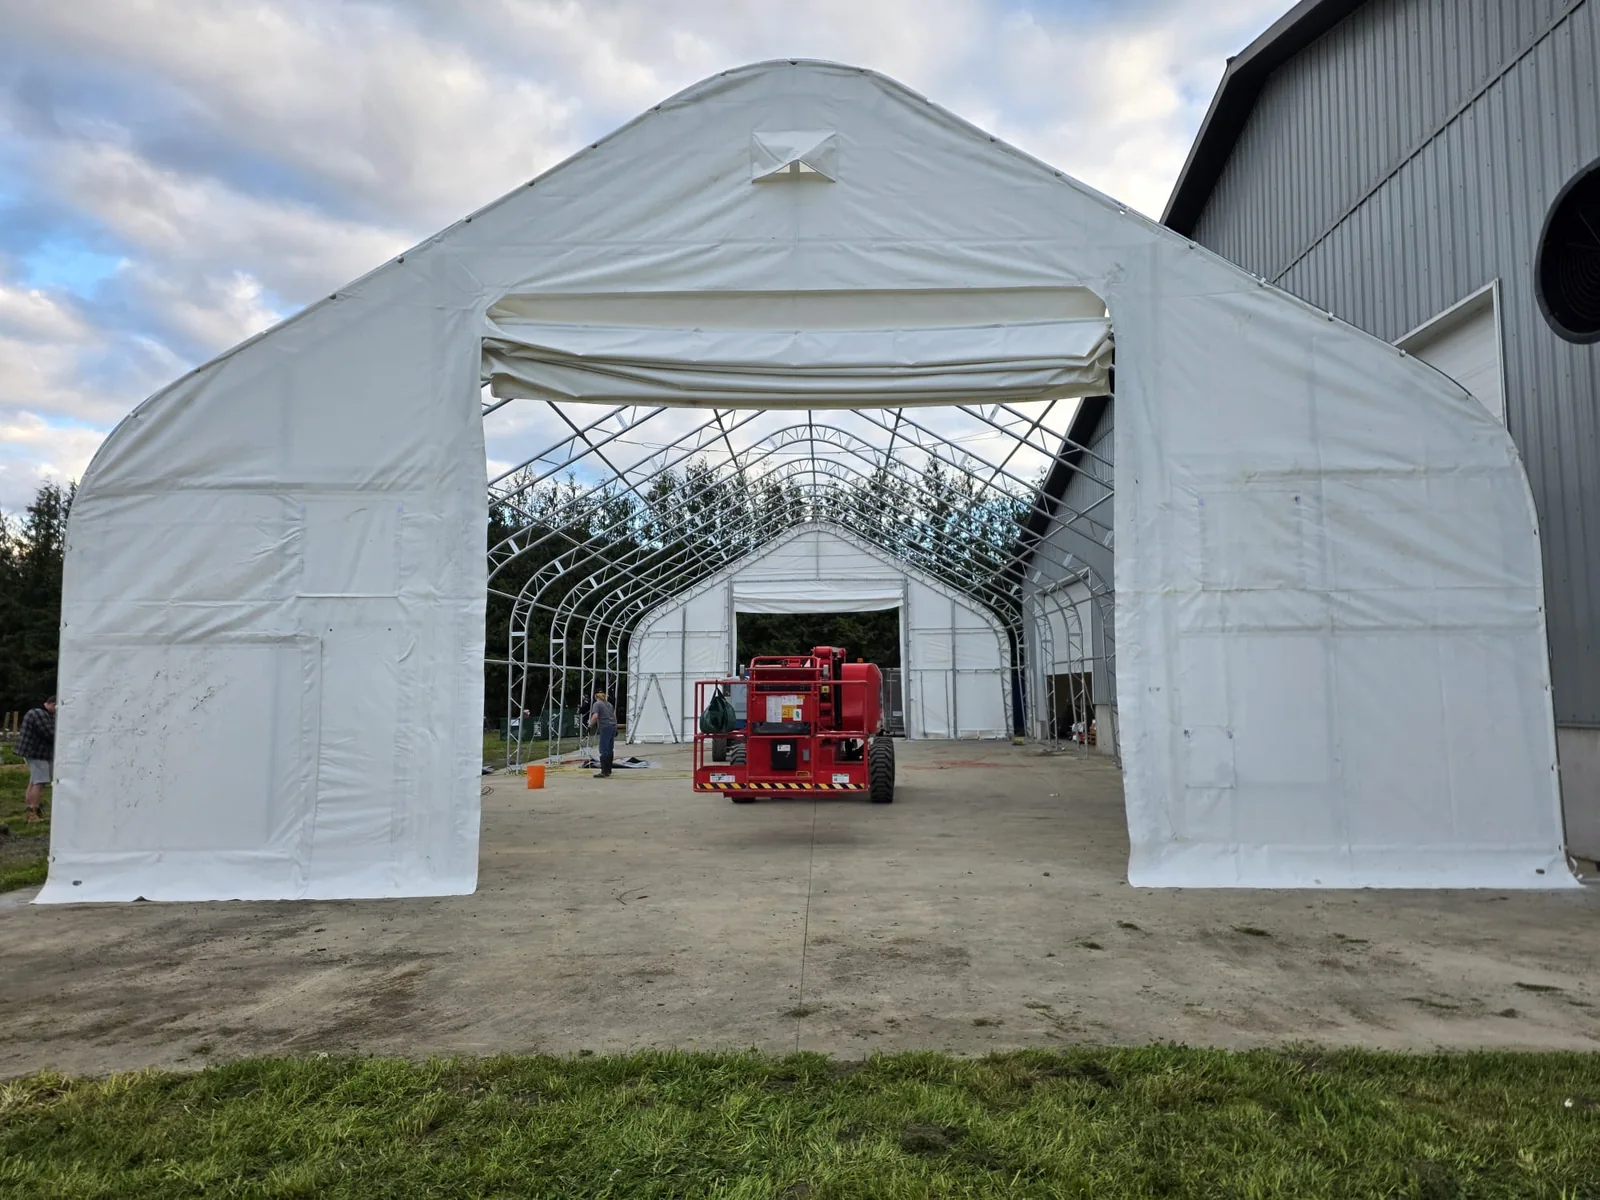
The existing building is part of the installation plan. These photographs show a new fabric-building frame taking shape alongside a metal building, with boom lifts working around the arches and endwalls.
Enlarge ↗The arches, adjacent building, equipment and ground around the frame are visible in one view. This is why we ask for site photographs as well as the kit dimensions.
A closer look at the work.
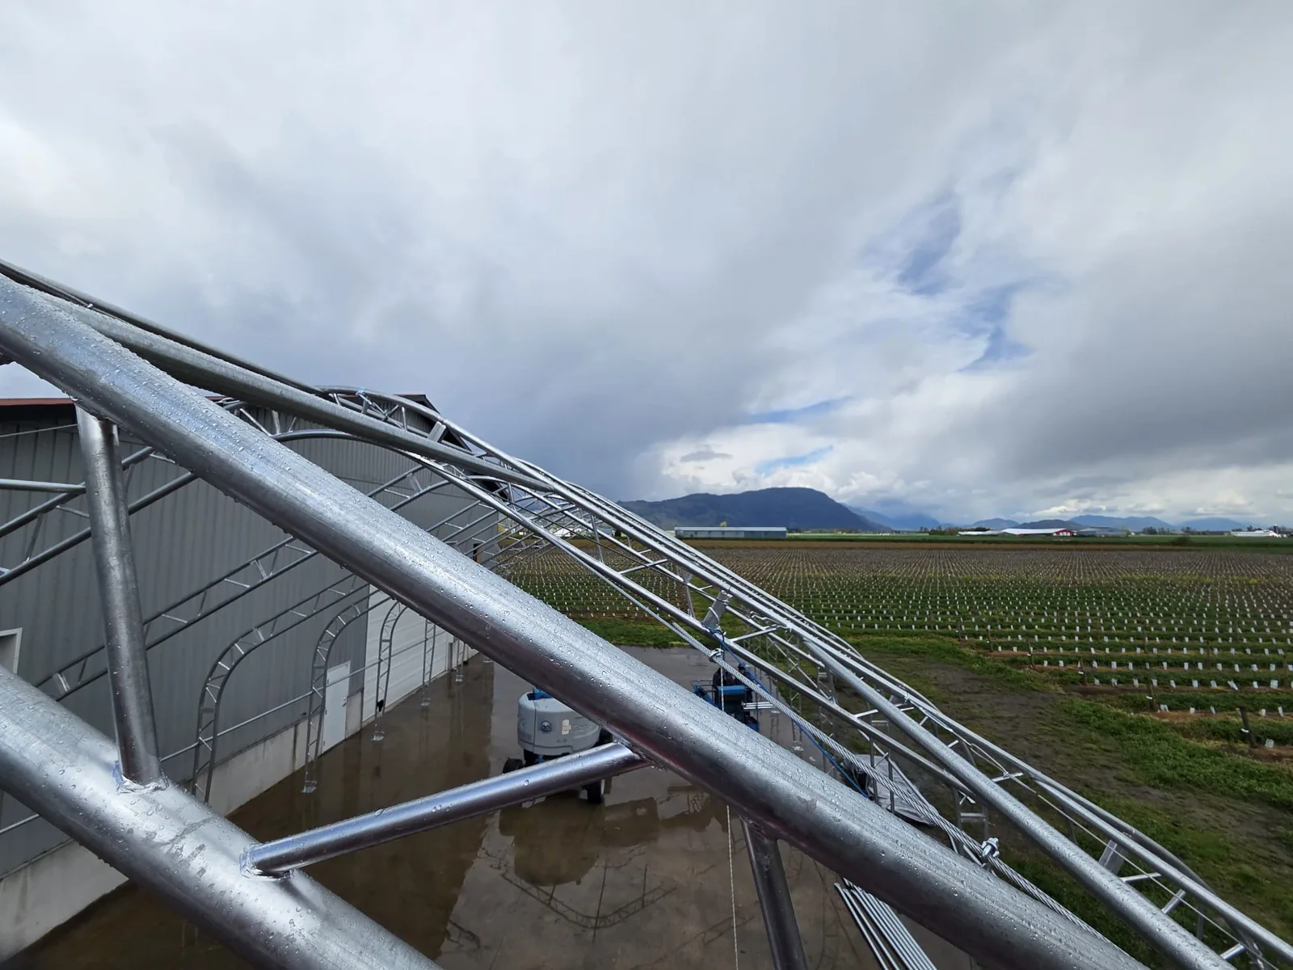
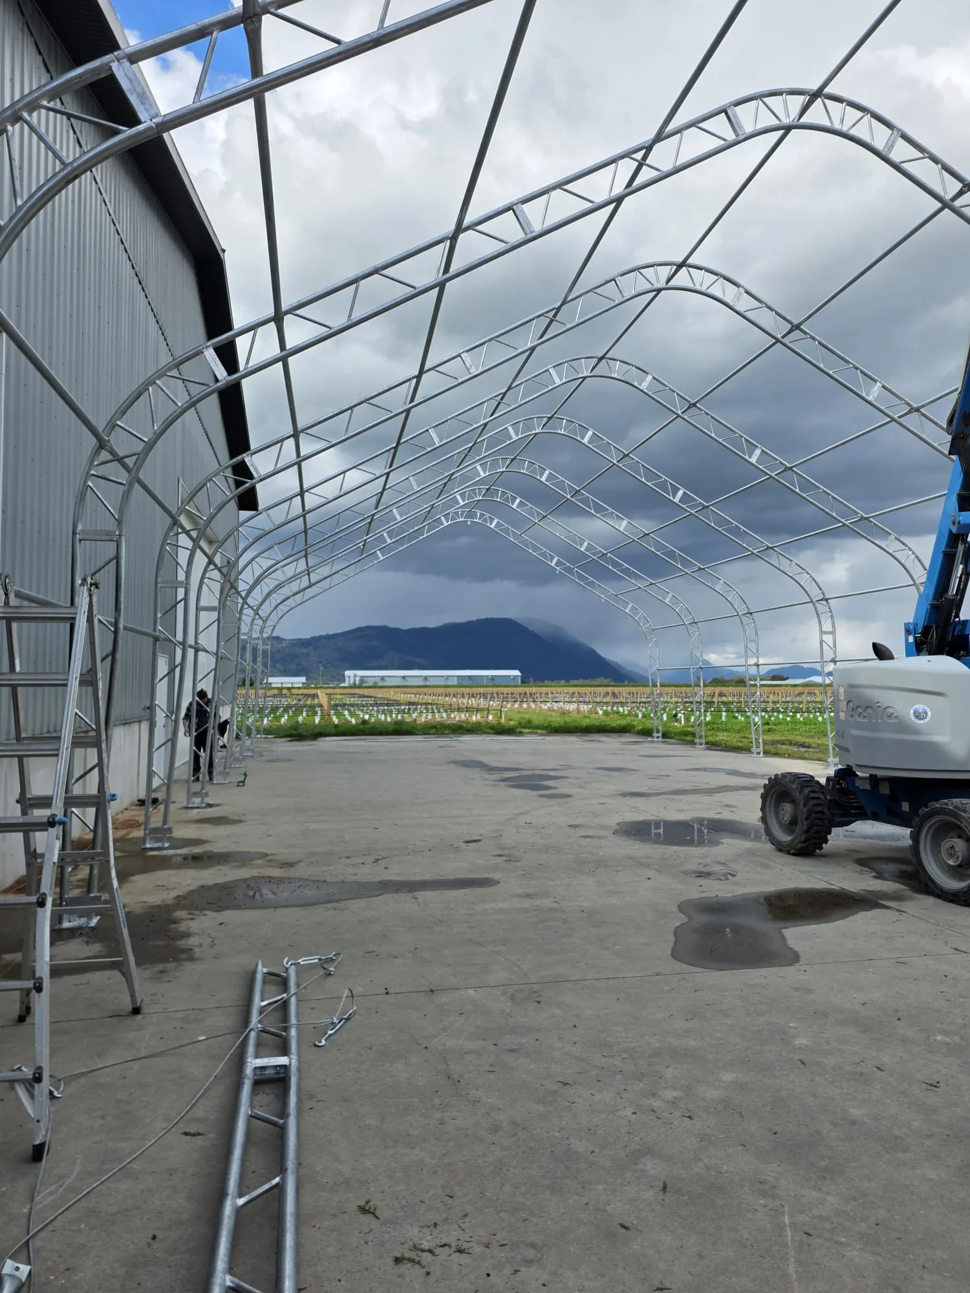
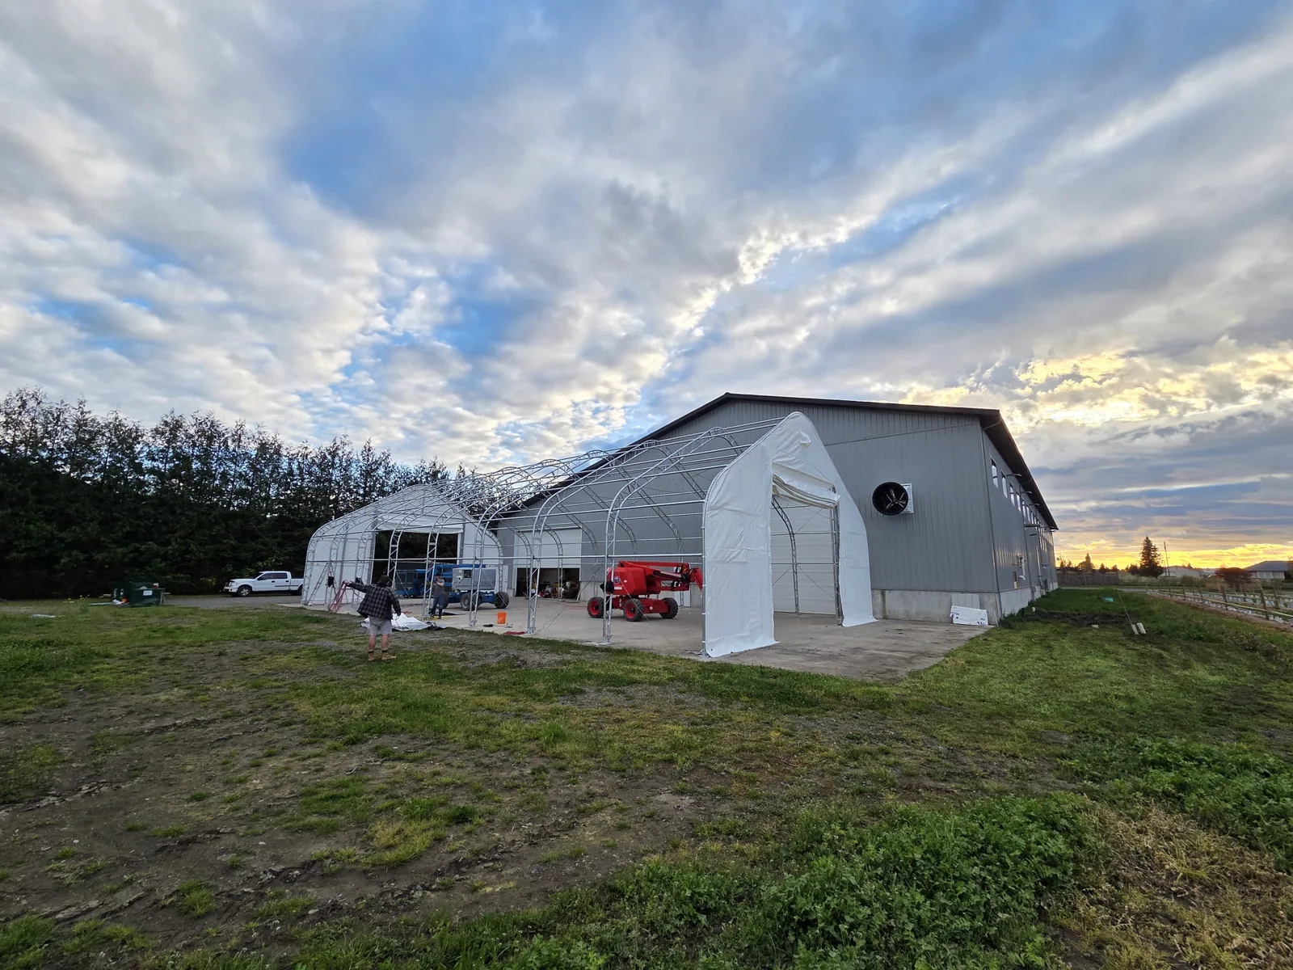
Enlarge ↗Space around the frameThe frame is only part of the footprint needed during installation. Access for lifting equipment and room for the components also need to be considered.Enlarge ↗A closer look at the steelworkA close view along the truss members gives a different sense of the assembly from a distant exterior photograph.Enlarge ↗Looking through the uncovered frameThe relationship between the new frame and the neighbouring building is clear from inside. The roof cover has not yet been installed in this photograph.Enlarge ↗Endwalls in placeThe fabric endwalls are visible beside the existing building. Open roof framing remains visible; this photograph records a stage of the installation.Enlarge ↗The doorway and endwallLooking through the entrance shows the endwall, open framing and lifting equipment together. Door arrangements are one of the details we review with the model information.
Watch the work
A short look on site.
Cover installation beside an existing building 23 seconds · Real footage · SilentWhat this clip shows
The camera looks towards the new building beside the existing metal structure. Boom lifts work around the white fabric as cover installation proceeds. The clip shows an installation in progress, not a completed handover.
If your building will sit beside a workshop, storage building or other structure, send photographs from both ends and along the proposed sides. Include the kit manual and the space available for equipment. We will review the installation scope and access with you before confirming the plan.
For the preparation checklist, see our installation guide. For the base scope and separate expenses, see the cost guide.
Original project photographs and frames from real footage. Web copies are resized and compressed; the scenes have not been generated or reconstructed.