A finished exterior cannot show every part of an installation. This sequence follows the visible work from the first arches through the endwall stage to crew activity inside the covered building.
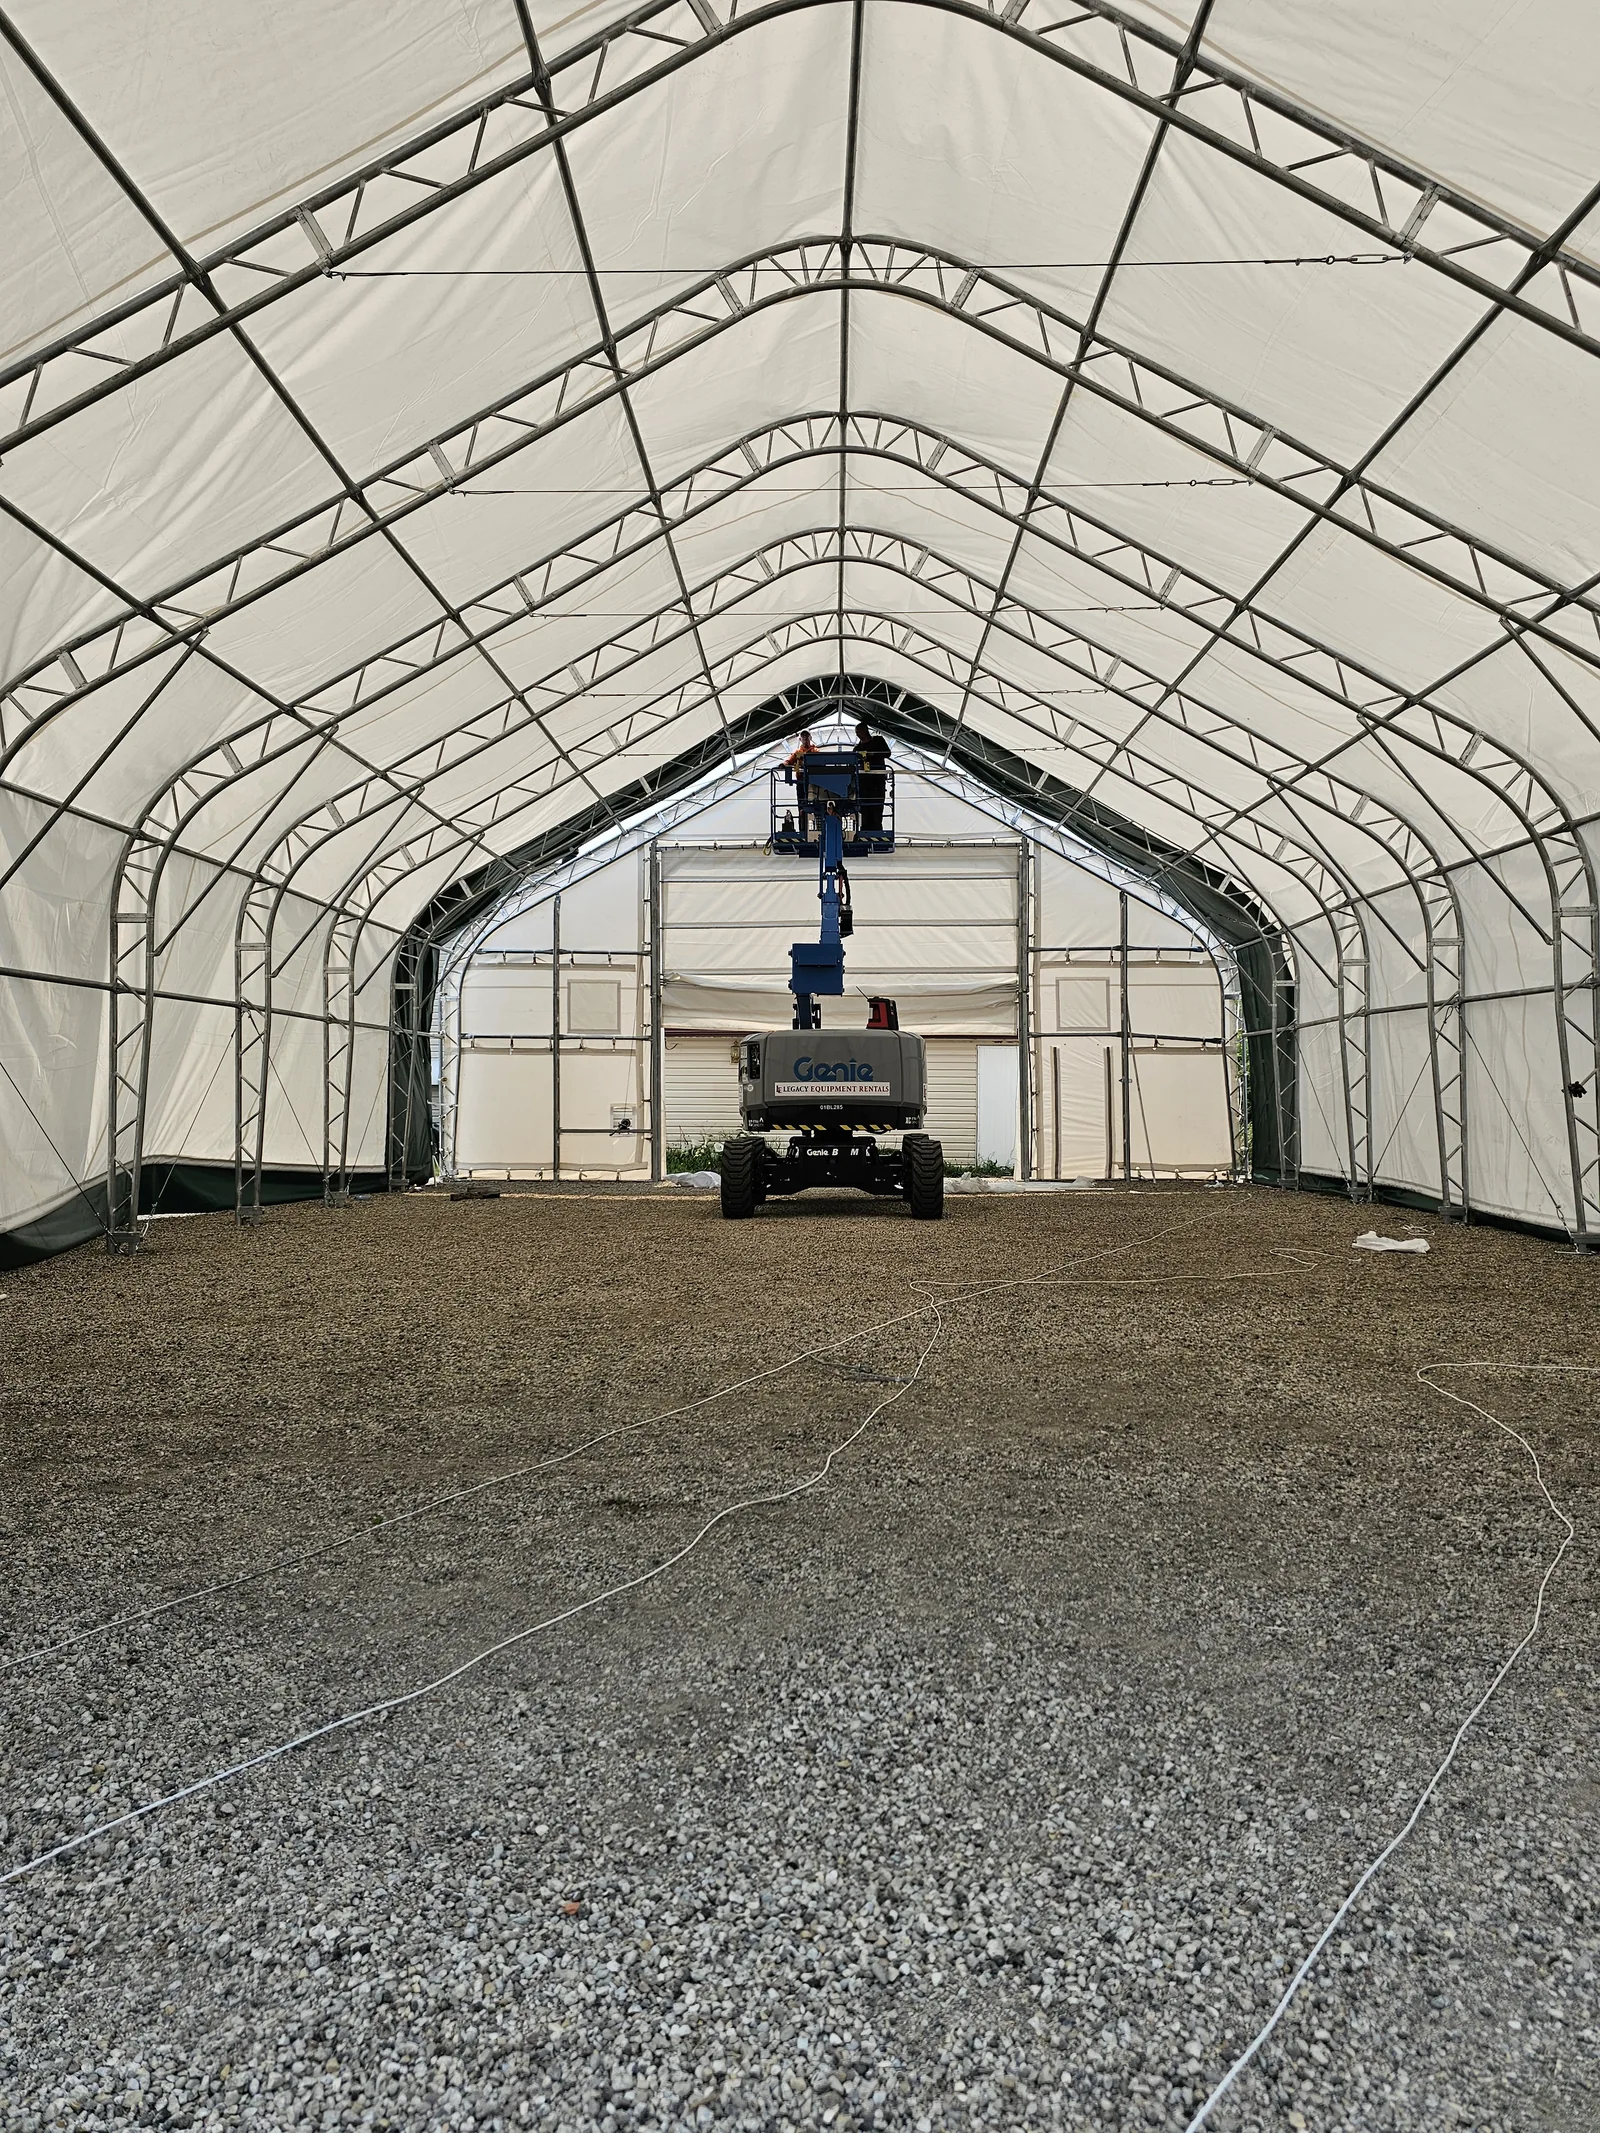
Enlarge ↗A boom lift and crew are visible beneath the white roof cover. The full interior view shows the trusses, endwall and working space together.
A closer look at the work.
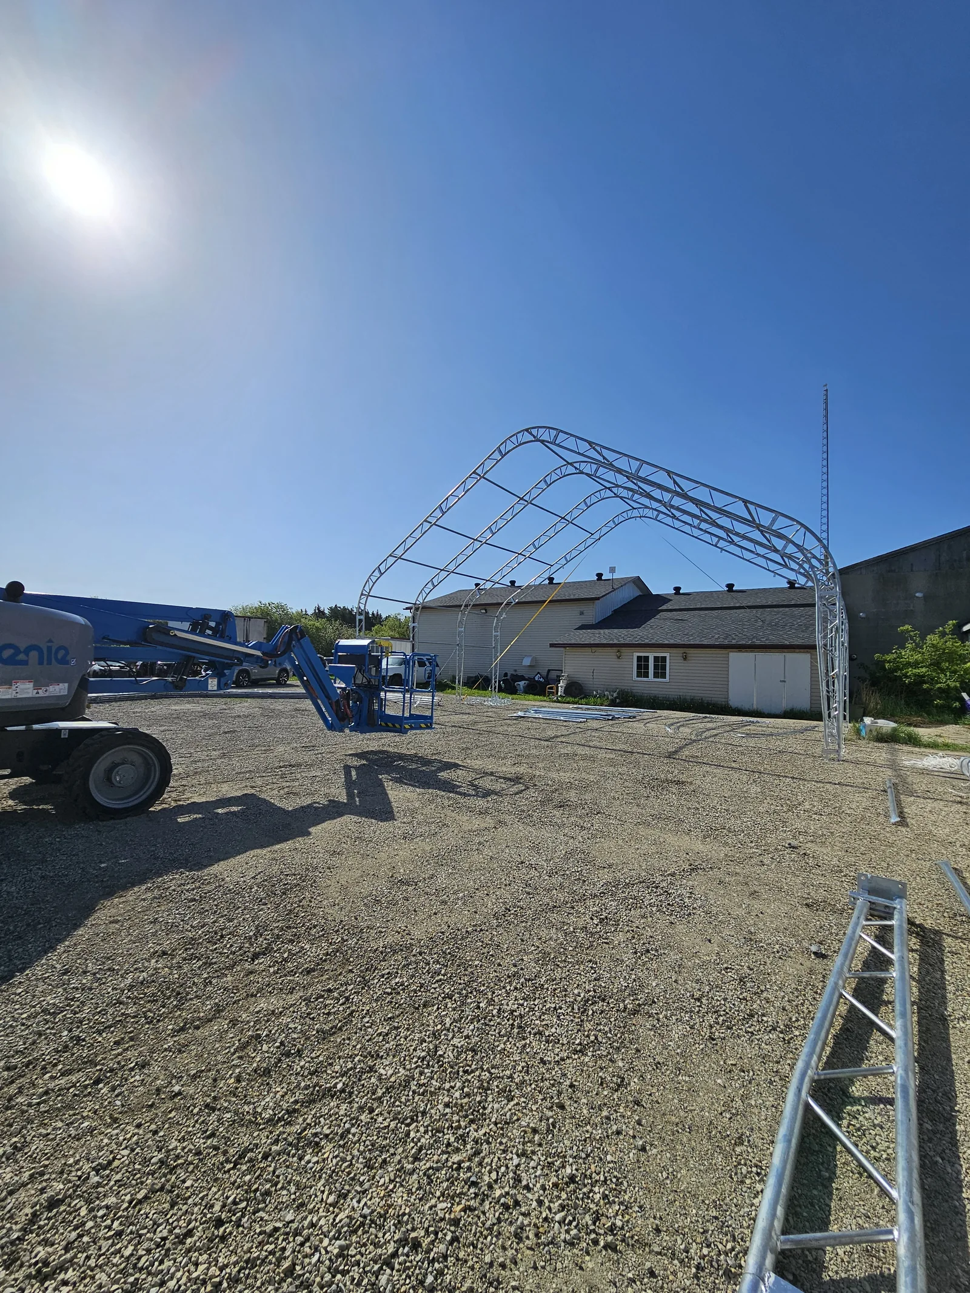
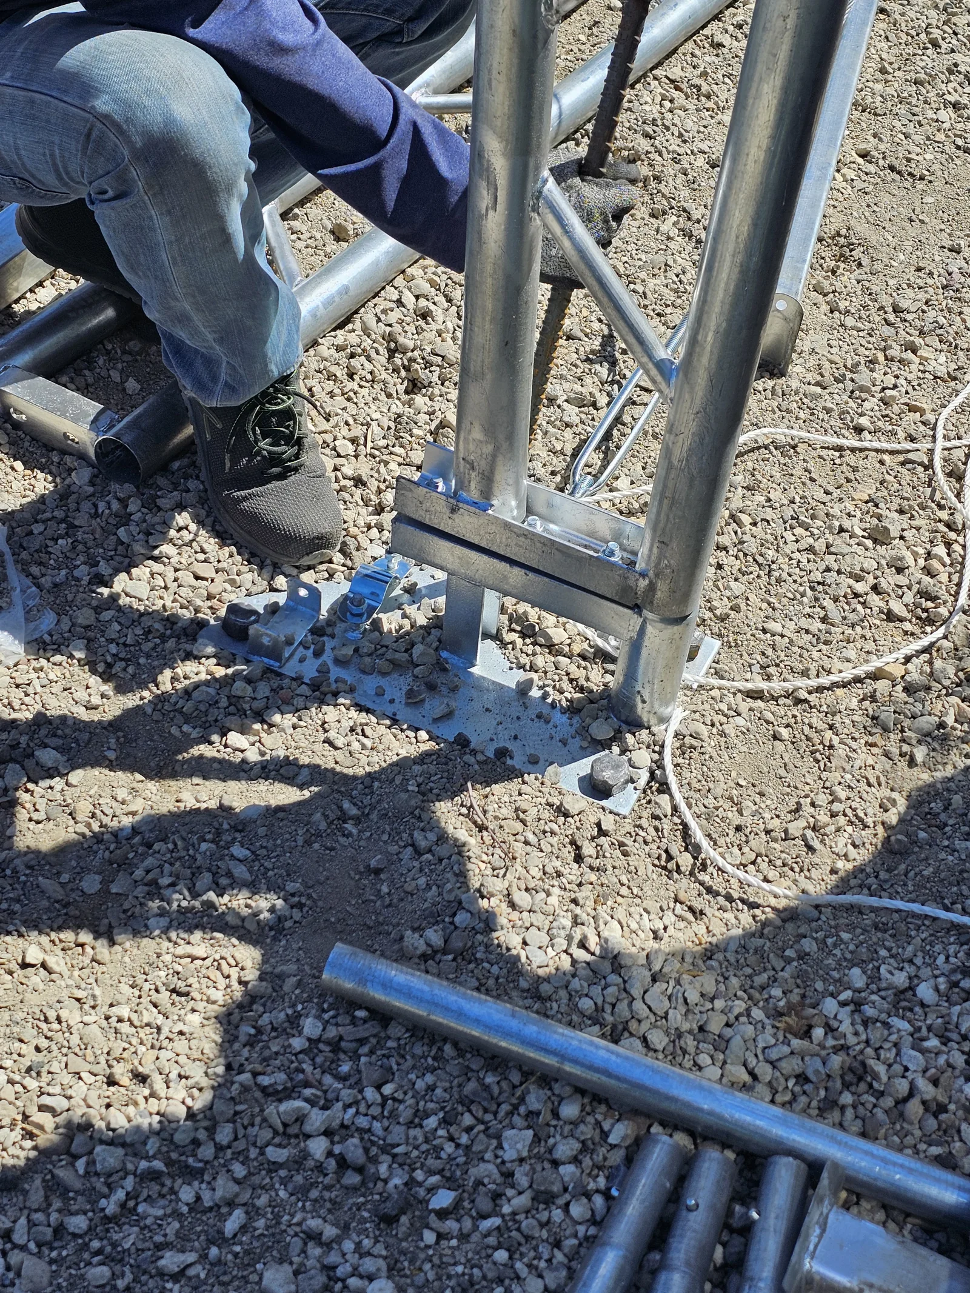
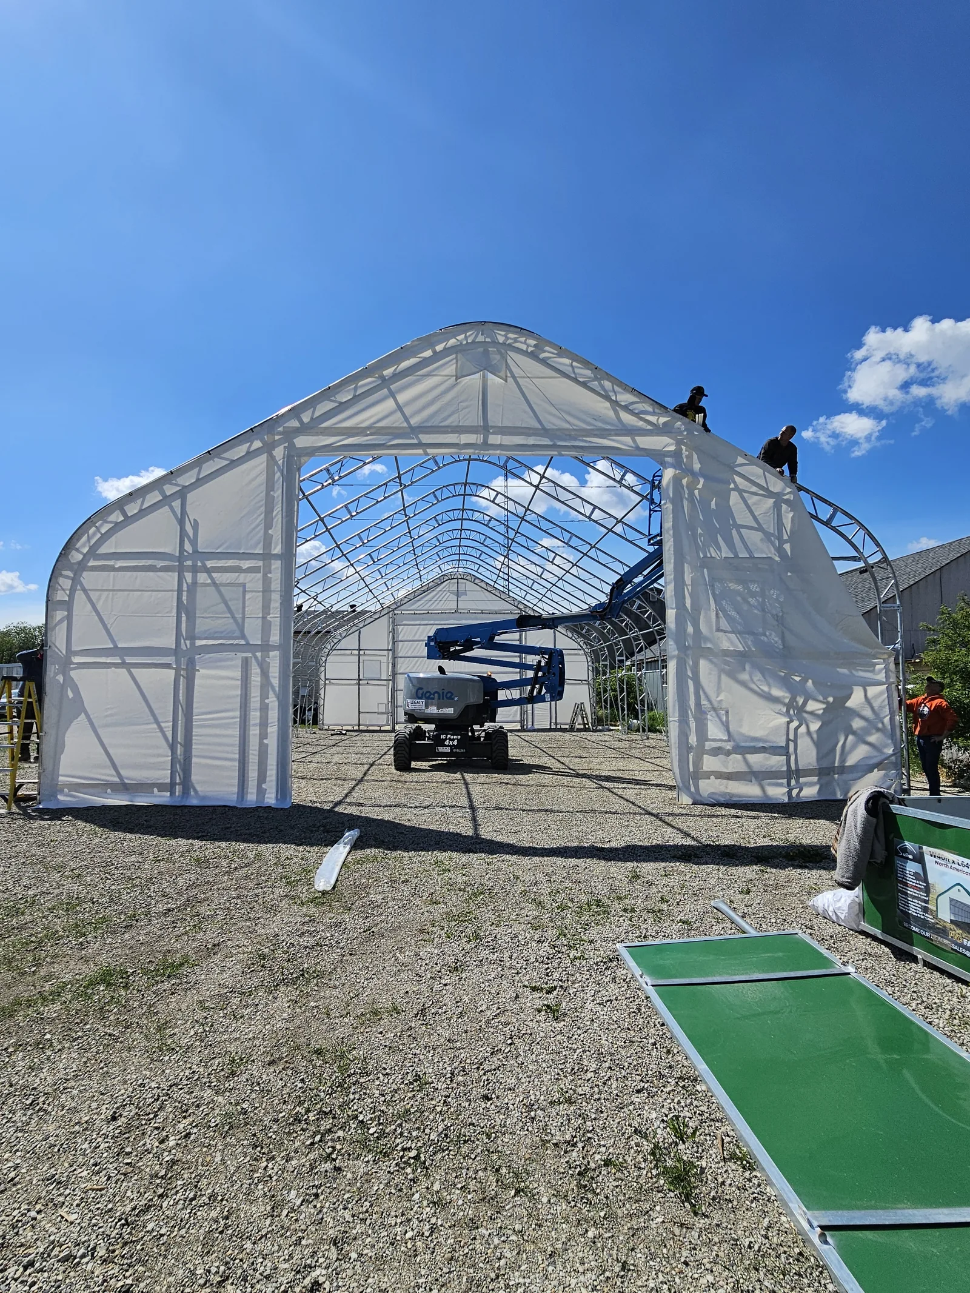
Enlarge ↗The first archesSteel arches stand beside an existing yard building, with components and lifting equipment on the ground nearby.Enlarge ↗The frame takes shapeCrew members and loose frame sections give scale to the partly assembled building. The roof and endwalls are still open in this view.Enlarge ↗Work at the baseA close photograph shows work at a frame connection. The appropriate base and anchoring arrangement are specific to the kit and site; this photograph is a project record, not a universal installation detail.Enlarge ↗The endwall stageWhite fabric is in place around the opening while the roof frame remains uncovered. Frame work and cover work are distinct parts of the installation scope.
What to bring to your installation conversation.
For your project, start with the exact model, door arrangement, site photographs and the condition of the delivered kit. If assembly has already begun, include wide views and close photographs of the current work so we can assess the remaining scope.
For the preparation checklist, see our installation guide. For the base scope and separate expenses, see the cost guide.
Original project photographs and frames from real footage. Web copies are resized and compressed; the scenes have not been generated or reconstructed.