
A shop starts with the way you want to use it.
Equipment storage, repair work and occasional heated use place different demands on a building. Tell us whether the space is existing or new, what you plan to do inside and which roof or wall surfaces you want to insulate.
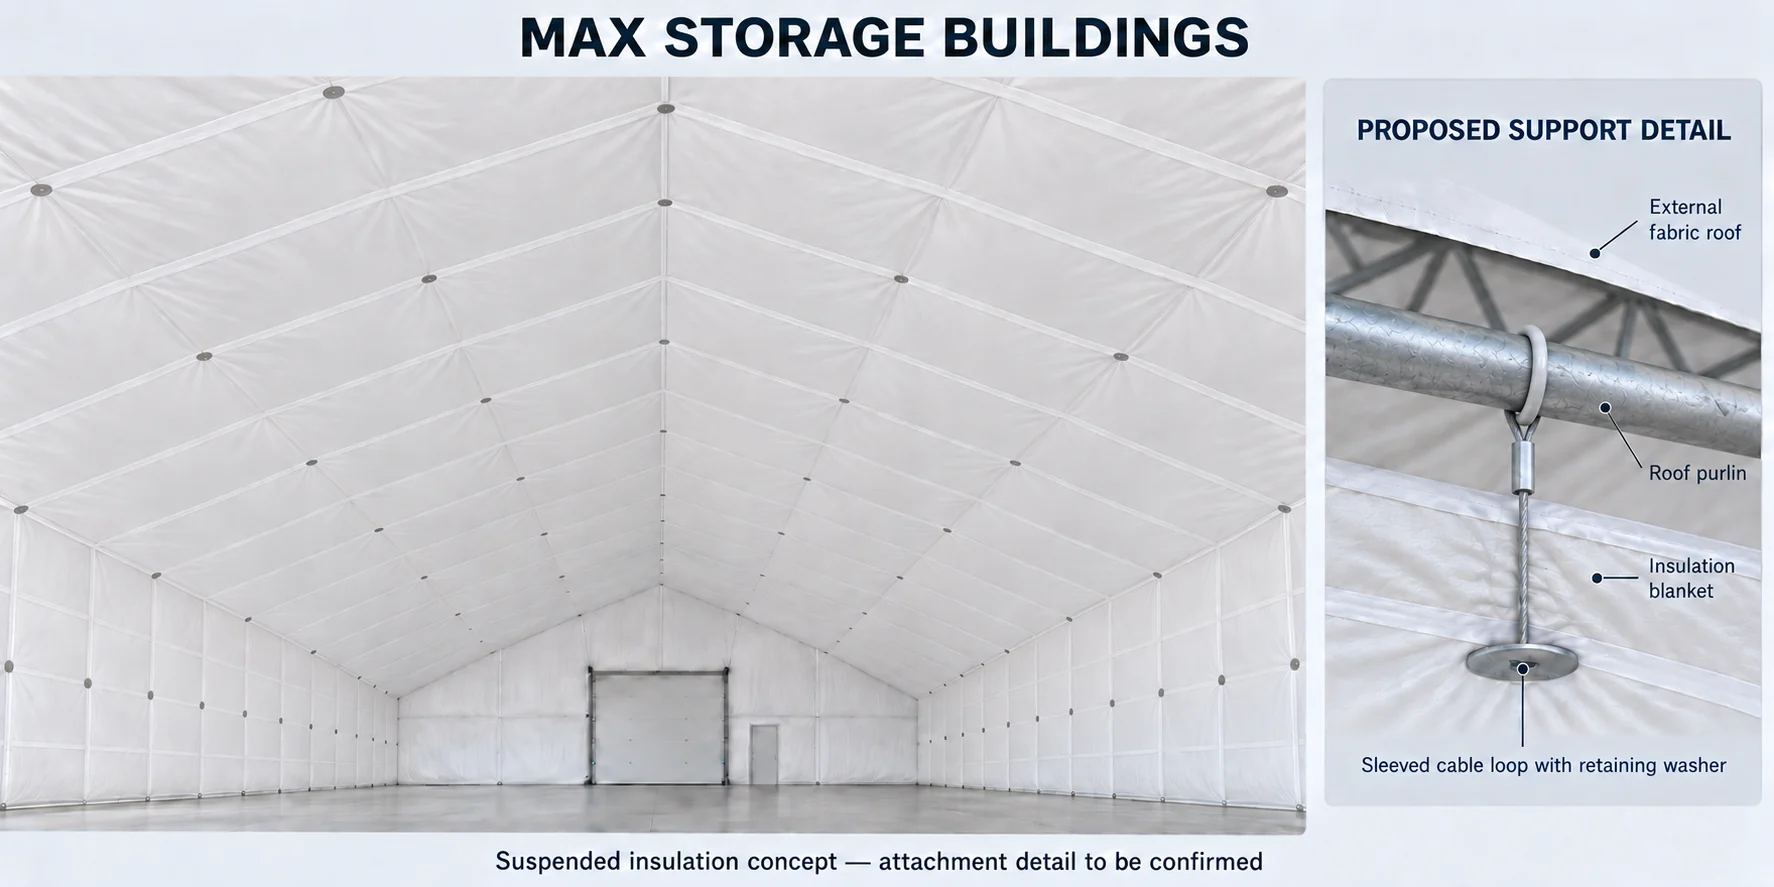
DrySpan™ is six-inch, R-20 fibreglass insulation with white protective facing. It hangs as a separate interior layer from suitable supports. A steel roof, timber frame or pole-building layout does not by itself establish compatibility; the actual arrangement is reviewed before supply is confirmed.
What to include for your type of structure
Steel shop or pre-engineered metal building
Identify the frame and roof profile. Include wall/eave height, peak height, bay or frame spacing if known, and any existing insulation or interior liner. Note overhead doors and equipment that need clearance.
Pole building or timber-framed shop
Describe the posts, roof framing and interior space. Tell us whether the walls are open or enclosed and whether the request is for roof coverage, walls or both. The material needs a suitable support and facing-closure arrangement.
Quonset, container-mounted or custom structure
Describe where the curve begins, any straight wall or container height and the usable interior dimensions. Drawings or a clear cross-section are useful when floor dimensions do not describe the shape.
Keep these decisions in the project plan.
- Support: identify where the insulation can be supported and confirm the arrangement for the frame.
- Space: allow for the specified insulation thickness and usable height around doors and equipment.
- Moisture: review facing closures, air leakage, ventilation and the expected indoor use together.
- Finished assembly: confirm applicable fire and building requirements for the actual use. A material R-value does not establish a compliant wall or roof assembly.
Keep DrySpan™ at its specified thickness rather than compressing it into a smaller space. Existing enclosed cavities or finished walls may need a different approach; explain those conditions when you enquire.
Get a supply scope you can compare.
Ask for the covered surfaces, quantities, tape, optional hanging hardware and freight to be identified. End walls and door curtains can be reviewed as separate items. Your installer handles the site labour and confirms how the material will be hung and sealed.